Past & Present – Part 111

Posted:

August 30, 1931/September 27, 2026 – Looking south towards 235, 237 and 239 Queen St W, between Simcoe St and Duncan St, in the Entertainment District of Toronto.

The establishments in the archive photo, from left to right, include Mrs. Annie Suomi Restaurant (Quick Lunch), William E. Smith barbershop, Louis Kirshenblat barbershop and St. Patrick's Billiards & Pool. In 2007, the city added these three buildings to the heritage register. Notice that the centre storefront still features bevelled leaded-glass transom windows today
August 30, 1931/September 27, 2026 – Looking south towards 235, 237 and 239 Queen St W, between Simcoe St and Duncan St, in the Entertainment District of Toronto.

The establishments in the archive photo, from left to right, include Mrs. Annie Suomi Restaurant (Quick Lunch), William E. Smith barbershop, Louis Kirshenblat barbershop and St. Patrick’s Billiards & Pool. In 2007, the city added these three buildings to the heritage register. Notice that the centre storefront still features bevelled leaded-glass transom windows today (City of Toronto Archives, Fonds 200, Series 372, Sub Series 3, Item 1250 – Dept. of Public Works photographs)

October 2, 1931/September 27, 2026 – Looking northwest towards the corner of Lansdowne Ave and Bloor St W, in the Junction-Wallace Emerson neighbourhood of Toronto.

The archive photo shows the streetscape 95 years ago. It features the Imperial Bank of Canada (CIBC) building once at the corner. In the background is the Canadian General Electric Company Ltd. Ward Street Works water tower, which still stands today. In the foreground, the streetcar lines that used to run along both streets are also visible.

Around 1977, CIBC replaced the majestic building, constructed in 1907, with the present-day structure. The bank vacated the building in the mid-1990s, after which it became home to Discount Optical
October 2, 1931/September 27, 2026 – Looking northwest towards the corner of Lansdowne Ave and Bloor St W, in the Junction-Wallace Emerson neighbourhood of Toronto.

The archive photo shows the streetscape 95 years ago. It features the Imperial Bank of Canada (CIBC) building once at the corner. In the background is the Canadian General Electric Company Ltd. Ward Street Works water tower, which still stands today. In the foreground, the streetcar lines that used to run along both streets are also visible.

Around 1977, CIBC replaced the majestic building, constructed in 1907, with the present-day structure. The bank vacated the building in the mid-1990s, after which it became home to Discount Optical (City of Toronto Archives, Fonds 200, Series 372, Sub Series 3, Item 1270 – Dept. of Public Works photographs)
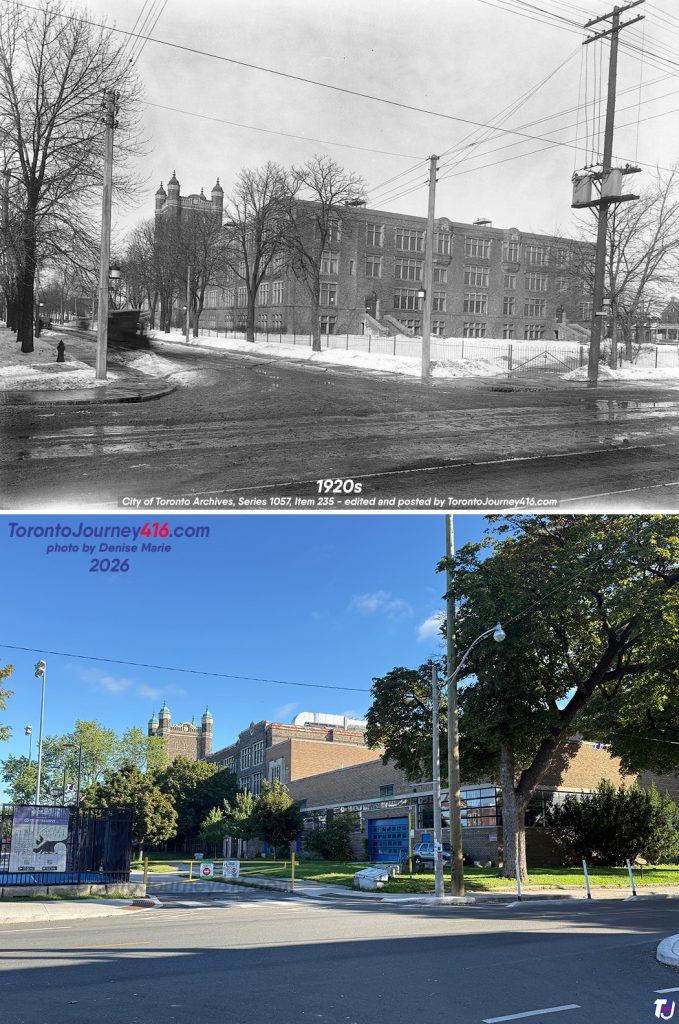
1920s/September 6, 2026 – Looking northeast towards Central Technical School (CTS or Central Tech) from Harbord St just east of Bathurst St, in the Harbord Village neighbourhood of Toronto.

Construction of the school began in 1913. It was designed in the Collegiate Gothic style by the architects Ross & MacFarlane. In September 1915, at the cost of nearly $2 million, which drew criticism, as some considered it a "white elephant," the school welcomed its first students. Upon opening, the school had upwards of 400 classrooms and workshops, offering a wide range of subjects, including chemistry, fine arts, brickmaking, math, cooking, engineering, and even hat trimming. One unique feature included a room where a house could be constructed from the ground up and fully furnished.

Just a month after opening, the mammoth "too big" school was almost too small, with about 1,400 students in day classes and 3,000 in night classes. Students attended the school for two years, taking a variety of subjects before deciding on a trade to pursue.

To accommodate the growing number of students and to add new facilities, the school has undergone several expansions over the years
1920s/September 6, 2026 – Looking northeast towards Central Technical School (CTS or Central Tech) from Harbord St just east of Bathurst St, in the Harbord Village neighbourhood of Toronto.

Construction of the school began in 1913. It was designed in the Collegiate Gothic style by the architects Ross & MacFarlane. In September 1915, at the cost of nearly $2 million, which drew criticism, as some considered it a “white elephant,” the school welcomed its first students. Upon opening, the school had upwards of 400 classrooms and workshops, offering a wide range of subjects, including chemistry, fine arts, brickmaking, math, cooking, engineering, and even hat trimming. One unique feature included a room where a house could be constructed from the ground up and fully furnished.

Just a month after opening, the mammoth “too big” school was almost too small, with about 1,400 students in day classes and 3,000 in night classes. Students attended the school for two years, taking a variety of subjects before deciding on a trade to pursue.

To accommodate the growing number of students and to add new facilities, the school has undergone several expansions over the years (City of Toronto Archives, Alexandra Studio fonds, Fonds 1257, Series 1057, Item 235)
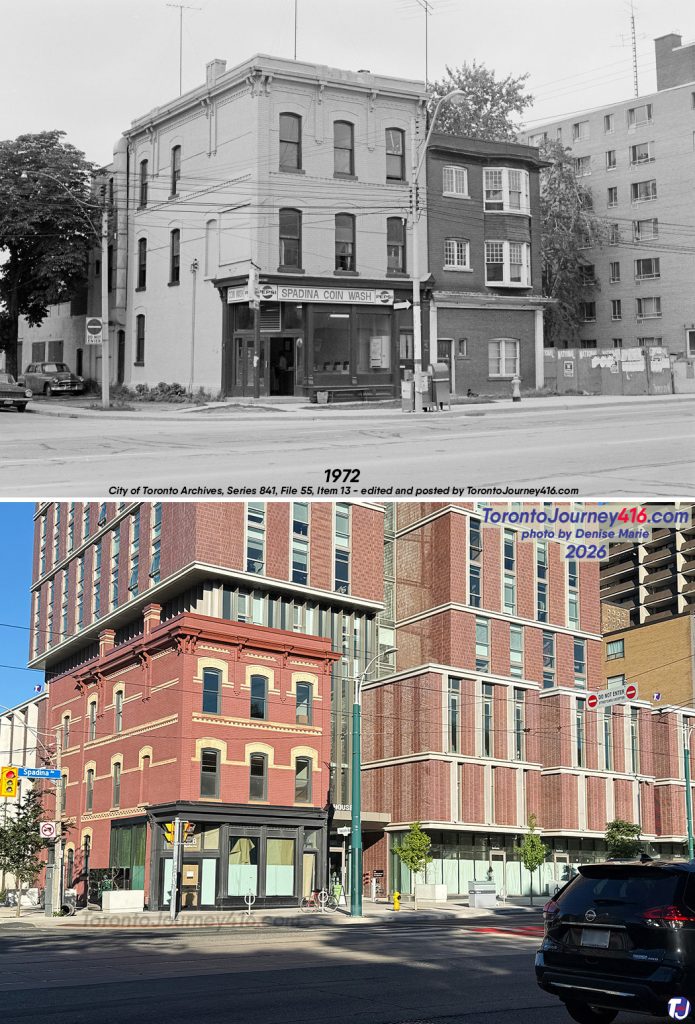
1972/September 6, 2026 - Looking northwest towards the corner of Spadina Ave and Sussex Ave, in the Harbord Village neighbourhood of Toronto.

The archive photo shows when the storefront of 698 Spadina Ave was home to Spadina Coin Wash. The three-story building was constructed in 1885 and initially served as John James Funston's grocery store, with residential units on the upper floors. From 1984 until about 2019, the storefront housed Ten Editions, a second-hand bookstore.

The heritage-designated eastern and southern facades of the Victorian building were preserved and are now part of Oak House, a 23-storey student residence for the University of Toronto, which was completed in 2025
1972/September 6, 2026 – Looking northwest towards the corner of Spadina Ave and Sussex Ave, in the Harbord Village neighbourhood of Toronto.

The archive photo shows when the storefront of 698 Spadina Ave was home to Spadina Coin Wash. The three-story building was constructed in 1885 and initially served as John James Funston’s grocery store, with residential units on the upper floors. From 1984 until about 2019, the storefront housed Ten Editions, a second-hand bookstore.

The heritage-designated eastern and southern facades of the Victorian building were preserved and are now part of Oak House, a 23-storey student residence for the University of Toronto, which was completed in 2025 (City of Toronto Archives, Toronto Planning Board fonds, Fonds 2032, Series 841, File 55, Item 13)
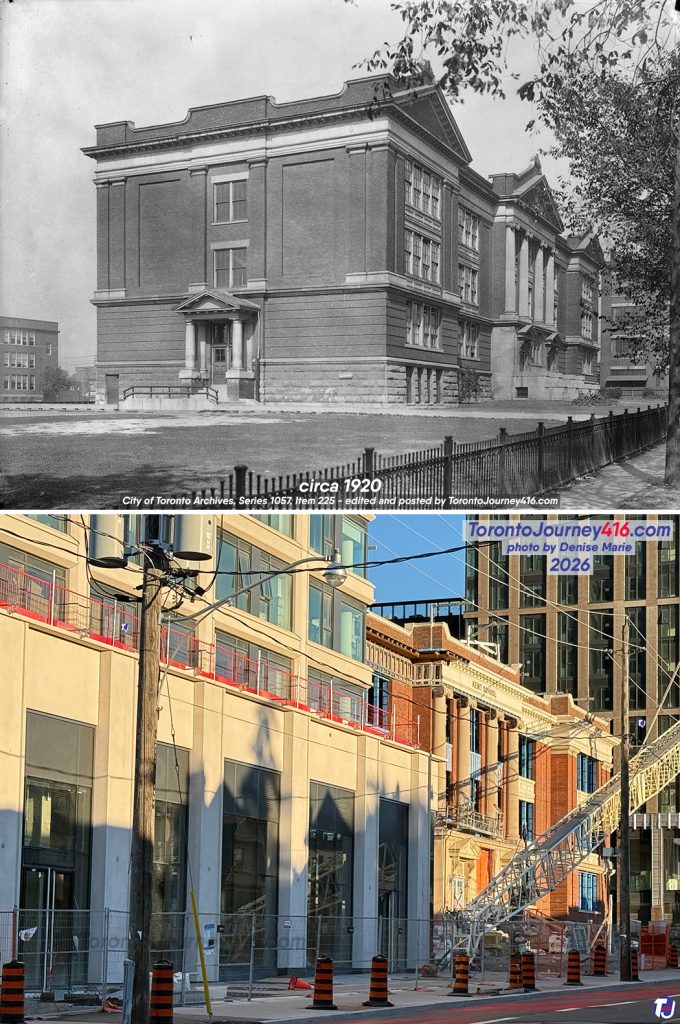
Circa 1920/September 6, 2026 – Looking northwest from Dufferin St just south of Bloor St W in the Brockton Village neighbourhood of Toronto. The archive photo features Kent Senior Public School, which opened in 1908. It was designed in the Edwardian Classical architectural style by architect C.H. Bishop. The school was named in honour of Herbert A. E. Kent, who served as a trustee for the Toronto school board for 21 years. In 2012, the school closed due to declining enrollment. Four years later, the building was declared surplus, and the property was then sold to developers. In 2020, the building was added to the city's heritage register. The site is currently being redeveloped, with a mixed-use project called the Marlow under construction
Circa 1920/September 6, 2026 – Looking northwest from Dufferin St just south of Bloor St W in the Brockton Village neighbourhood of Toronto.

The archive photo features Kent Senior Public School, which opened in 1908. It was designed in the Edwardian Classical architectural style by architect C.H. Bishop. The school was named in honour of Herbert A. E. Kent, who served as a trustee for the Toronto school board for 21 years.

In 2012, the school closed due to declining enrollment. Four years later, the building was declared surplus, and the property was then sold to developers. In 2020, the building was added to the city’s heritage register. The site is currently being redeveloped, with a mixed-use project called the Marlow under construction (City of Toronto Archives, Alexandra Studio fonds, Fonds 1257, Series 1057, Item 225)

Circa 1950/September 6, 2026 - The front entrance to Central Technical School (CTS or Central Tech), located at 725 Bathurst St in the Harbord Village neighbourhood of Toronto.

The Collegiate Gothic-style school was designed by the architects Ross & MacFarlane. The main tower, part of the original building constructed between 1913 and 1915, features a stone archway entrance with panelled oak doors and sculptures symbolizing industry and science. Upon opening, the mammoth-sized school had upwards of 400 classrooms and workshops. Offered subjects included chemistry, fine arts, brickmaking, math, cooking, engineering, and even hat trimming.

In 2005, the school was added to the city's heritage register. Today, Central Tech serves as a full-service secondary school with a student population of nearly 1,600
Circa 1950/September 6, 2026 – The front entrance to Central Technical School (CTS or Central Tech), located at 725 Bathurst St in the Harbord Village neighbourhood of Toronto.

The Collegiate Gothic-style school was designed by the architects Ross & MacFarlane. The main tower, part of the original building constructed between 1913 and 1915, features a stone archway entrance with panelled oak doors and sculptures symbolizing industry and science. Upon opening, the mammoth-sized school had upwards of 400 classrooms and workshops. Offered subjects included chemistry, fine arts, brickmaking, math, cooking, engineering, and even hat trimming.

In 2005, the school was added to the city’s heritage register. Today, Central Tech serves as a full-service secondary school with a student population of nearly 1,600 (City of Toronto Archives, Strathy Smith fonds, Fonds 1128, Series 380, Item 94)
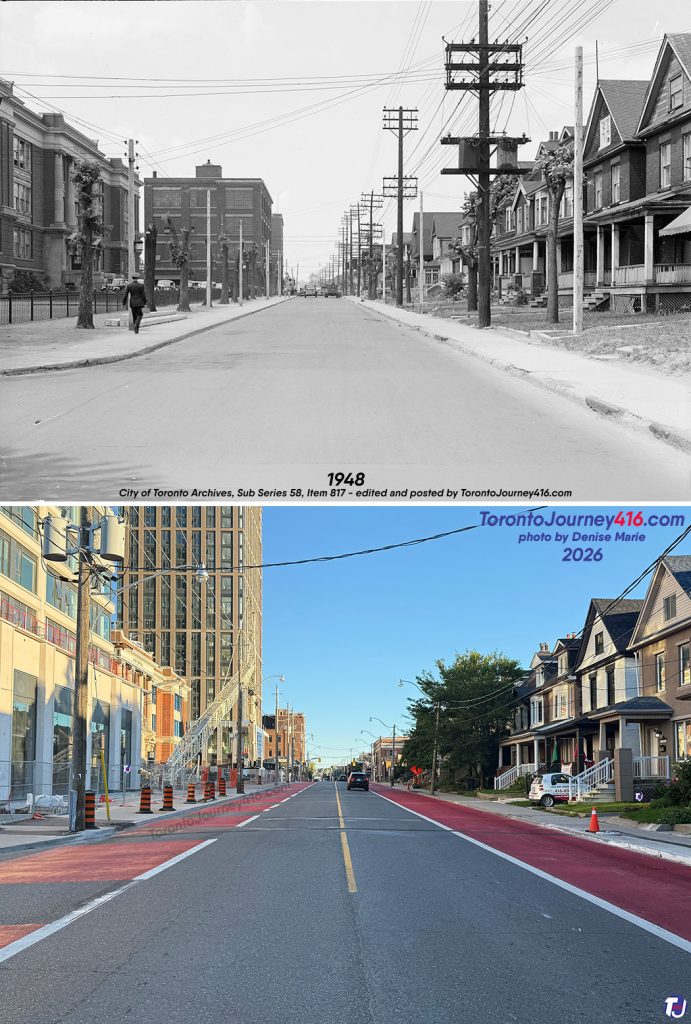
June 16, 1948/September 6, 2026 – Looking north up Dufferin St towards Bloor St W from Awde St (today Croatia St), in the Brockton Village neighbourhood of Toronto.

The left side of the archive photo shows Kent Senior Public School in the foreground. On that same side, in the background, is the National Cash Register Company, which was demolished long ago. In the present-day photo, the former Kent School building, which closed in 2012 and was sold to developers in 2016, is currently being redeveloped into a mixed-use project known as the Marlow.

Another important detail about the archive photo is that it shows Dufferin St just before it widened. Notice the depth of the lawns and also that the trees have been limbed in preparation for their removal and the roadway expansion
June 16, 1948/September 6, 2026 – Looking north up Dufferin St towards Bloor St W from Awde St (today Croatia St), in the Brockton Village neighbourhood of Toronto.

The left side of the archive photo shows Kent Senior Public School in the foreground. On that same side, in the background, is the National Cash Register Company, which was demolished long ago. In the present-day photo, the former Kent School building, which closed in 2012 and was sold to developers in 2016, is currently being redeveloped into a mixed-use project known as the Marlow.

Another important detail about the archive photo is that it shows Dufferin St just before it widened. Notice the depth of the lawns and also that the trees have been limbed in preparation for their removal and the roadway expansion (City of Toronto Archives, Fonds 200, Series 372, Sub Series 58, Item 817 – Dept. of Public Works photographs)

April 29, 1924/August 29, 2026 - Looking northeast towards the corner of Bloor St W and Spadina Rd in the Annex neighbourhood of Toronto.

The archive photo shows The Bank of Nova Scotia at the corner. Today, the bank still serves customers at this location, though it now occupies a modern building.

Another notable detail in the old photo is the house on the right. The west half of this building still stands today, with an extension added to its front long ago. In the current photo, you can see it as the two-story grey building that was once home to Pizza Pizza and, before that, the Varsity Restaurant
April 29, 1924/August 29, 2026 – Looking northeast towards the corner of Bloor St W and Spadina Rd in the Annex neighbourhood of Toronto.

The archive photo shows The Bank of Nova Scotia at the corner. Today, the bank still serves customers at this location, though it now occupies a modern building.

Another notable detail in the old photo is the house on the right. The west half of this building still stands today, with an extension added to its front long ago. In the current photo, you can see it as the two-story grey building that was once home to Pizza Pizza and, before that, the Varsity Restaurant (City of Toronto Archives, Fonds 1231, Item 2084 – James Victor Salmon photographer)

1920s/ July 25, 2026 – Looking northeast towards the corner of Yonge St and Alexander St in the Downtown Yonge area of Toronto.

The archive photo features the Colling Tire Shop located in a three-storey building once at the corner. Next to it stood an auction mart, followed by a restaurant and another tire shop.

The buildings along the east side of Yonge St, from Alexander St up to Maitland St, were torn down in the early 1950s to make way for the Yonge Subway Line, now known as Line 1 or the Yonge–University Line. The subway opened in 1954, after which the block was redeveloped. Those replacement buildings have also been demolished to construct the Teahouse Condos, which were completed in 2023
1920s/ July 25, 2026 – Looking northeast towards the corner of Yonge St and Alexander St in the Downtown Yonge area of Toronto.

The archive photo features the Colling Tire Shop located in a three-storey building once at the corner. Next to it stood an auction mart, followed by a restaurant and another tire shop.

The buildings along the east side of Yonge St, from Alexander St up to Maitland St, were torn down in the early 1950s to make way for the Yonge Subway Line, now known as Line 1 or the Yonge–University Line. The subway opened in 1954, after which the block was redeveloped. Those replacement buildings have also been demolished to construct the Teahouse Condos, which were completed in 2023 (City of Toronto Archives, Alexandra Studio fonds, Fonds 1257, Series 1057, Item 41)

1976/August 29, 2026 - Looking north on Bloor St W, between Spadina Rd and Madison Ave, in The Annex neighbourhood of Toronto. 

Establishments visible in the archive photo, listed from left to right: Varsity Restaurant, N & N Supermarket, Varsity Books, Pizza Pizza, The Jean Store, and Scouts Toronto
1976/August 29, 2026 – Looking north on Bloor St W, between Spadina Rd and Madison Ave, in The Annex neighbourhood of Toronto.

Establishments visible in the archive photo, listed from left to right: Varsity Restaurant, N & N Supermarket, Varsity Books, Pizza Pizza, The Jean Store, and Scouts Toronto (City of Toronto Archives, Alexandra Studio fonds, Fonds 1257, Series 1057, Item 8660)
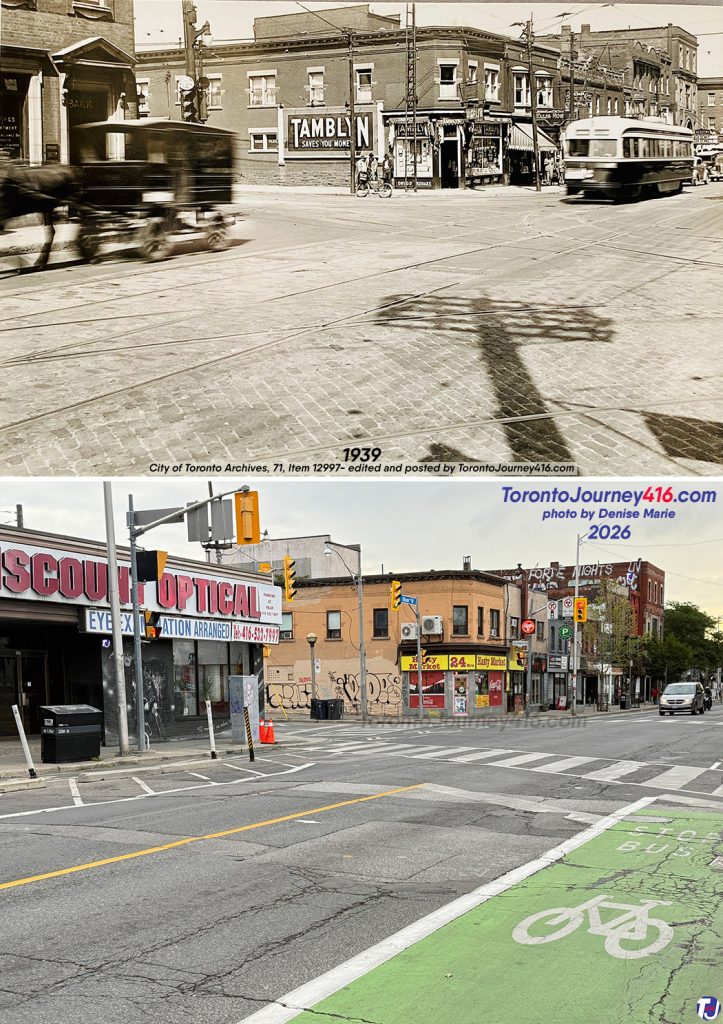
April 28, 1939/August 29, 2026 – Looking northeast along Bloor St W at Lansdowne Ave in the Junction-Wallace Emerson neighbourhood of Toronto.

The left foreground of the archive photo shows part of the Imperial Bank of Canada, later CIBC, in a building that was once on the corner. In the centre background of the vintage image, at the northeast corner, is a Tamblyn Drugs, a chain of Canadian pharmacies founded in 1904 by Gordon Tamblyn. Several of the buildings along this stretch of Bloor St W, from Lansdowne Ave to St Clarens Ave, still stand today.

The archive photo also shows the streetcar lines that once ran along the two streets and features a President’s Conference Committee (or PCC) streetcar. This type of streetcar was introduced to the TTC fleet in 1938, with a total of 140 cars added that year at a cost of $3 million
April 28, 1939/August 29, 2026 – Looking northeast along Bloor St W at Lansdowne Ave in the Junction-Wallace Emerson neighbourhood of Toronto.

The left foreground of the archive photo shows part of the Imperial Bank of Canada, later CIBC, in a building that was once on the corner. In the centre background of the vintage image, at the northeast corner, is a Tamblyn Drugs, a chain of Canadian pharmacies founded in 1904 by Gordon Tamblyn. Several of the buildings along this stretch of Bloor St W, from Lansdowne Ave to St Clarens Ave, still stand today.

The archive photo also shows the streetcar lines that once ran along the two streets and features a President’s Conference Committee (or PCC) streetcar. This type of streetcar was introduced to the TTC fleet in 1938, with a total of 140 cars added that year at a cost of $3 million (City of Toronto Archives, Fonds 16, Series 71, Item 12997 – Alfred Pearson photographer)

Between 1920-26/August 22, 2026 - Looking west along Bloor St W towards Dufferin St, in the Bloorcourt and Bloordale neighbourhoods of Toronto.

The archive photo shows a part of Kent Public School in the left background, behind the Guinea Gold Cigarettes billboard. It also shows the Bank of Commerce building with the triangular pediment in the centre right, and behind it, the National Cash Register Company.

Over the past century, the streetscape has changed significantly. Today, the former Kent School is part of a mixed-use development known as the Marlow. One constant feature in both the old and new photos is the CIBC, which still operates from its original building, constructed in 1910
Between 1920-26/August 22, 2026 – Looking west along Bloor St W towards Dufferin St, in the Bloorcourt and Bloordale neighbourhoods of Toronto.

The archive photo shows a part of Kent Public School in the left background, behind the Guinea Gold Cigarettes billboard. It also shows the Bank of Commerce building with the triangular pediment in the centre right, and behind it, the National Cash Register Company.

Over the past century, the streetscape has changed significantly. Today, the former Kent School is part of a mixed-use development known as the Marlow. One constant feature in both the old and new photos is the CIBC, which still operates from its original building, constructed in 1910 (City of Toronto Archives, E.L. Ruddy Company fonds, Fonds 1488, Series 1230, File 2150)

May 27, 1929/September 6, 2026 - Looking north across Bloor St W from east of Spadina Ave/Rd in The Annex neighbourhood of Toronto.

The archive photo shows the widening of Bloor St W along with TTC work. The vintage photo also shows The Bank of Nova Scotia on the left; today, the bank still serves customers at this location, though it now occupies a modern building.


On the right side of the archive photo is the Varsity Tea Rooms, which later became the Varsity Restaurant. In the present-day photo, it's the two-story grey building that was recently home to Pizza Pizza
May 27, 1929/September 6, 2026 – Looking north across Bloor St W from east of Spadina Ave/Rd in The Annex neighbourhood of Toronto.

The archive photo shows the widening of Bloor St W along with TTC work. The vintage photo also shows The Bank of Nova Scotia on the left; today, the bank still serves customers at this location, though it now occupies a modern building.

On the right side of the archive photo is the Varsity Tea Rooms, which later became the Varsity Restaurant. In the present-day photo, it’s the two-story grey building that was recently home to Pizza Pizza (City of Toronto Archives, Globe and Mail fonds, Fonds 1266 Item 16621)

1960/August 29, 2026 – Looking north towards the Dufferin Gate near the foot of Dufferin St at Exhibition Place in Toronto. 

Completed for the opening of the 1959 CNE, architect Arthur G Keith of the firm AD Margison and Associates designed the Mid-Century Modern style parabolic archway. The Dufferin Gate stands 20 m (65 ft) tall and cost over $250,000 to build. The structure received heritage status from the city in 1993
1960/August 29, 2026 – Looking north towards the Dufferin Gate near the foot of Dufferin St at Exhibition Place in Toronto.

Completed for the opening of the 1959 CNE, architect Arthur G Keith of the firm AD Margison and Associates designed the Mid-Century Modern style parabolic archway. The Dufferin Gate stands 20 m (65 ft) tall and cost over $250,000 to build. The structure received heritage status from the city in 1993 (CNE Archives)

Between 1976-87/August 22, 2026  – Looking west towards the Government Building, built in 1912, and today home to Medieval Times Dinner & Tournament at Exhibition Place in Toronto. 

The archive photo shows when the Arts, Crafts and Hobbies occupied the building
Between 1976-87/August 22, 2026 – Looking west towards the Government Building, built in 1912, and today home to Medieval Times Dinner & Tournament at Exhibition Place in Toronto.

The archive photo shows when the Arts, Crafts and Hobbies occupied the building (City of Toronto Archives, Fonds 200, Series 1465, File 365, Item 2 – Urban Design photographs)

SOURCE
  • City of Toronto Heritage Register
  • City of Toronto Heritage Register: 980 Dufferin St (Kent Senior Public School, looking northwest from Dufferin St, south of Bloor St W)
  • City of Toronto Heritage Register: 693 Bathurst St (Central Technical School)
  • City of Toronto: Zoning By-law Amendment Application – Decision Report for 698 Spadina Ave, dated Aug 8, 2018 (John James Funston Building, northwest corner of Spadina Ave and Sussex Ave)
  • Heritage Toronto
  • Ontario Heritage Trust
  • Ontario Heritage Trust: 693 Bathurst St (Central Technical School)
  • The Globe Newspaper Archives: May 28, 1913, pg 9 (Central Technical School)
  • The Globe Newspaper Archives: Aug 28, 1915, pg 9 (Central Technical School)
  • TDSB: Central Technical School: About (Central Technical School)
  • The Globe Newspaper Archives: Oct 25, 1907, pg 8 (Imperial Bank of Canada, northwest corner of Lansdowne Ave & Bloor St W)
  • The Globe and Mail Newspaper Archives: Feb 1, 1949, pg 5 (Colling Tire Shop, northeast corner of Yonge St & Alexander St)
  • The Globe and Mail Newspaper Archives: Jun 7, 1950, pg 16 (Colling Tire Shop, northeast corner of Yonge St & Alexander St)
  • The Globe and Mail Newspaper Archives: Sep 2, 1938, pg 9 (TTC streetcar, looking northeast along Bloor St W at Lansdowne Ave)
  • TTC: Historic PPC Streetcar back on track (TTC streetcar, looking northeast along Bloor St W at Lansdowne Ave)
  • Vintage Photos: City of Toronto Archives, Toronto Public Library, Archives of Ontario & CNE Heritage
  • City of Toronto: Maps
  • Toronto City Directory, courtesy of Toronto Public Library

LEAVE A REPLY

Please enter your comment!
Please enter your name here

Stay Connected

1,040FansLike
34,068FollowersFollow
118FollowersFollow
8,025FollowersFollow